
PROJECT HIGHLIGHTS


Advanced Engineering Solutions for Optimal Results
CNC Engineering brings you engineering solutions built with precision to cater to specific needs across various projects in the United States. Take a look at our diverse project range on our website, showcasing our expertise that can take your next project up a notch. Start the conversation with us today to discuss your requirements.
PROJECT HIGHLIGHTS
Specializing in offering comprehensive engineering solutions, CNC Engineering showcases precision and innovation through its projects spread across the United States. Take a tour of our portfolio, demonstrating our capability to provide bespoke solutions tailored to meet your exact needs.
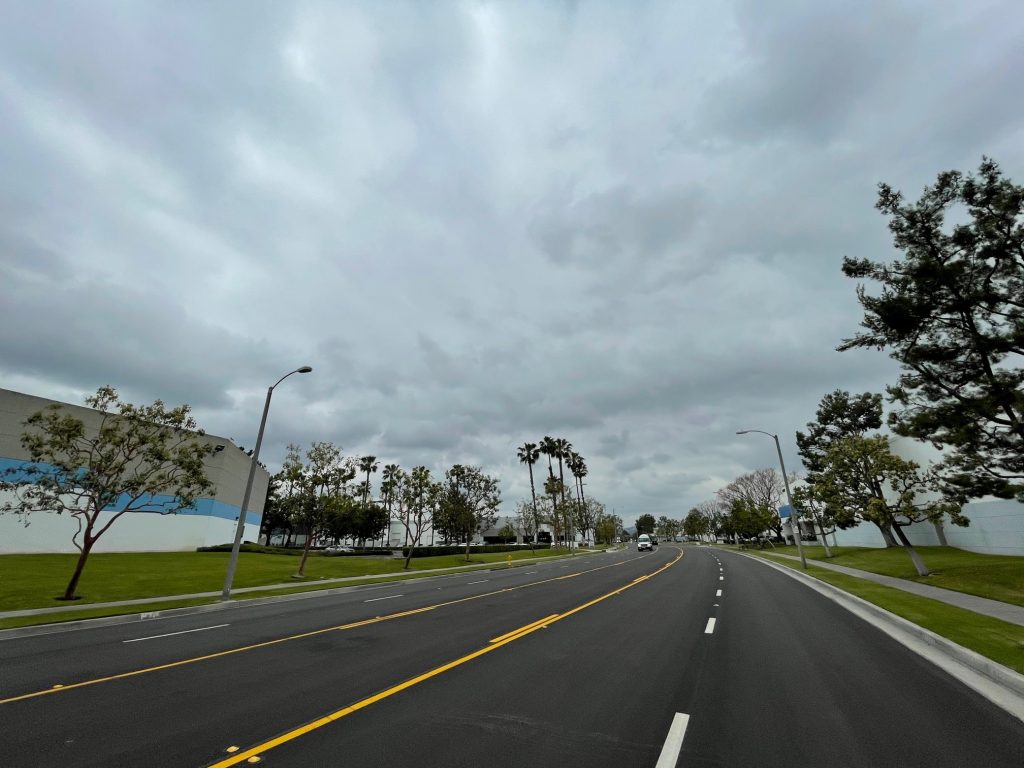
Arenth Avenue Reconstruction
Phase 1
City of Industry
- $2.3M Construction Cost
- Completed Summer 2021
- Civil Design:
- Street Reconstruction Plans
- Cold Central-Plant Recycled Asphalt Concrete
- Streetlight Design
- Safety Guard Rails Installation
- New Sidewalks
- Signing and Striping Plans and Traffic Control
Arenth Avenue stretches nearly 2.7 miles from Anaheim-Puente Road to Nogales Street. Phase 1 was completed in the summer of 2021, from Anaheim-Puente Road to Philips Drive. CNC designed the replacement of all 5,000 linear feet of asphalt pavement and base with new asphalt pavement and PCC pavement on crushed aggregate base over geogrid for added strength of the road. Also included in the project was the repair of existing PCC curb and gutter at various locations, the adjustment of utility manholes and valves, temporary traffic control, pavement striping and pavement markers, and streetlight design.
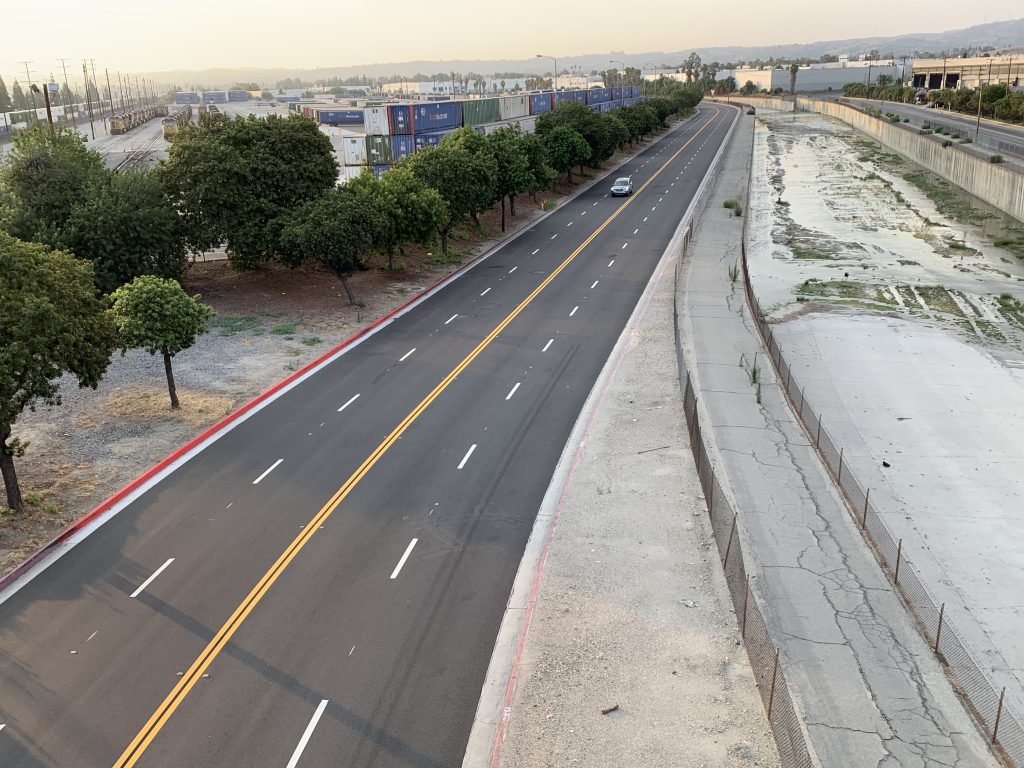
Business Parkway
Reconstruction
City of Industry
- $2.38M Construction Cost
- Completed April 2021
- Civil Design:
- Street Reconstruction Plans
- Sidewalk Modifications
- PCC Pavement approaches at railroad crossings
- Reconstruction of deteriorated driveways
- Signing and Striping Plans and Traffic Control
- Meeting Coordination with Property Owners
CNC Engineering provided civil design, land surveying, and construction management on the reconstruction of Business Parkway from Fairway Drive to Lemon Avenue. The reconstruction of this 4,600-foot-long road included new PCC pavement approaches at the railroad crossing and the reconstruction of four deteriorated driveways along this stretch of road. This project was expertly engineered, and coordination between the business and contractor went smoothly.
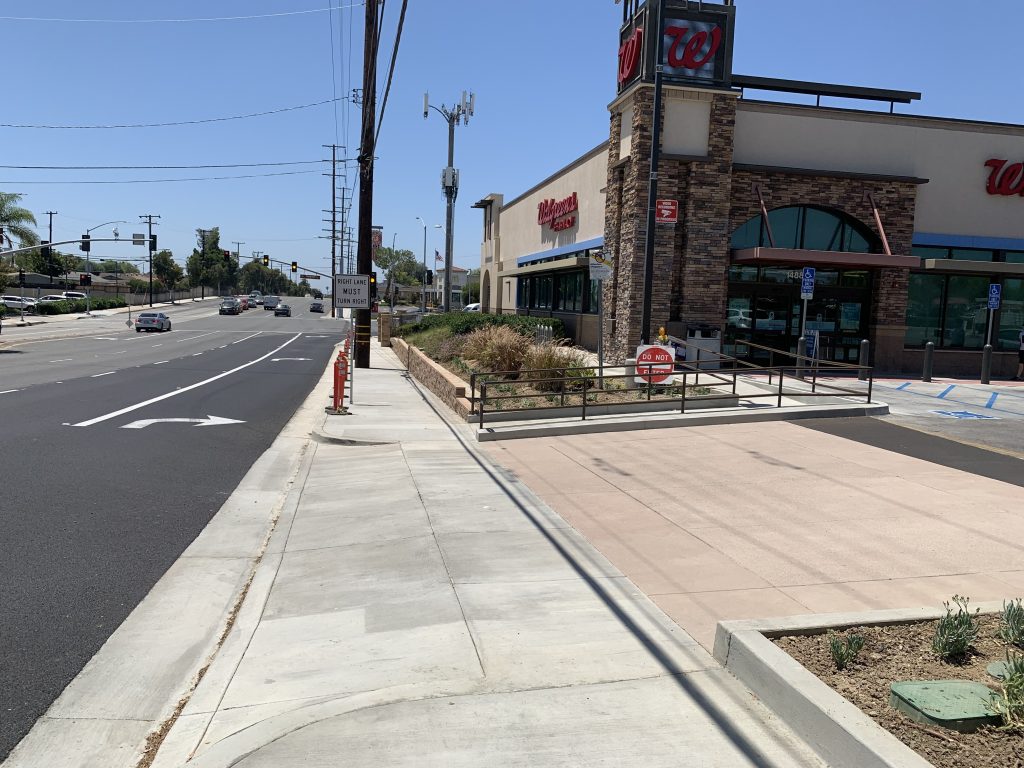
Right Turn Pockets on La Mirada Blvd. & Imperial Hwy. – City of La Mirada
City of La Mirada
- $600k Construction Cost
- Completed 2020
- Civil Design:
- Street Plans
- Reconfigured Access Ramps & Driveways
- Right of Way Acquisition Coordination
- Land Surveying
- Traffic Signal Modifications
- Utility Relocation (SCE overhead, Charter, Frontier, MWD, Suburban Water)
CNC provided complete design and construction support services for the addition of a right turn pocket on northbound La Mirada Blvd at Imperial Highway and a right turn pocket on westbound Imperial.
Imperial Highway at Telegraph Road. Right-of-Way Acquisition: CNC worked with Paragon to prepare legal descriptions, plats, and right-of-way acquisition services for permanent takes and temporary construction easements (TCE) at two lots on the adjacent shopping center.
Storm Drain / Traffic Design: CNC provided complete survey and design services for roadway geometrics, reconfiguration of access ramps and driveways, modification of the traffic signals, and relocation of catch basins and realignment of the storm drain network on Imperial Highway.
Utility Relocations: CNC also prepared relocation notices and worked closely with Edison for the relocation of their overhead transmission line on Imperial Highway, along with Charter, Frontier, MWD, and Suburban Water District for the relocation of their facilities.
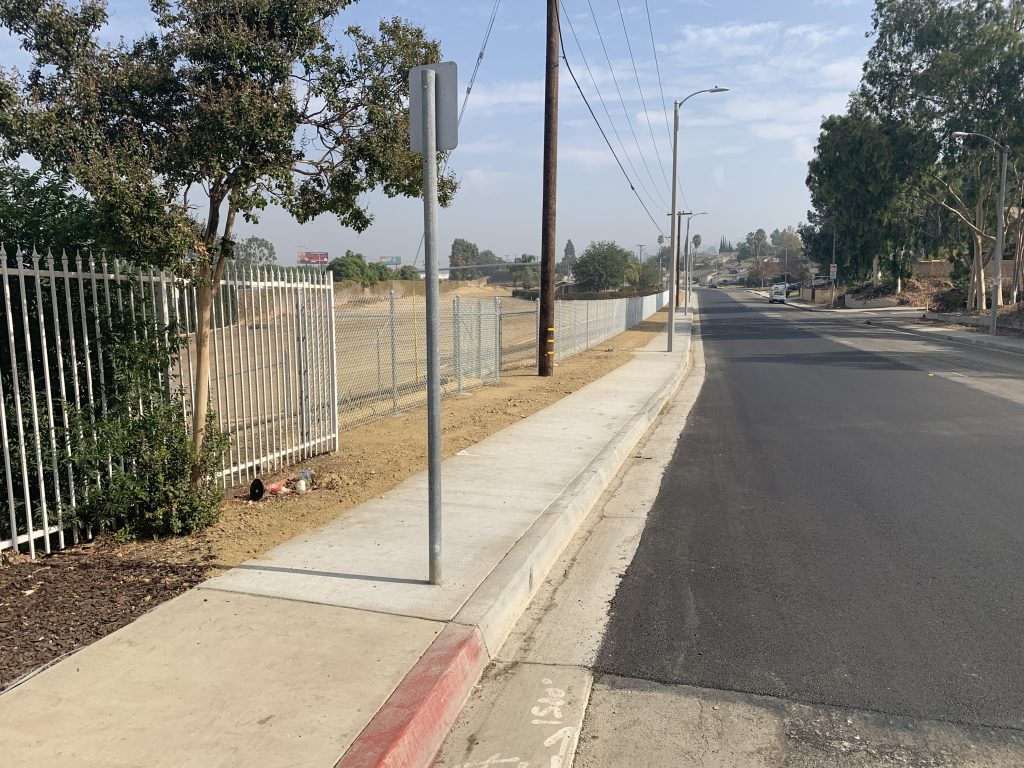
Walnut Drive South Storm Drain & Street Improvements – City of Industry
City of Industry
- $1.2M Construction Cost
- Completed 2020
- Civil Design:
- Street Widening
- 700-feet of RCB Storm Drain Design for over 240-acre Tributary Area
- Sub-Drain Design
- Utility Relocation of Powerpoles, Streetlights & Gas Line
- Slope Stabilization & Protection for 30-inch HP Gas Line
- Right-of-Way Engineering – Legal Descriptions & Plats for TCE, Storm Drain Easement
- Obtained Multiple Permits from LACDPW
- Meeting Coordination with Property Owners and Managers
CNC prepared the PS&E and provided surveying and construction support for the street widening and storm drain improvements on Walnut Drive South. This project entailed widening the street to a full, uniform width along a 1,400-foot stretch of road, constructing nearly 700 feet of a 6’x6’ reinforced concrete box storm drain designed to capture flow from over 240 acres of tributary area, new streetlight installations, and SCE power pole relocations.
Design and Processing: Portions of the roadway and storm drain were in unincorporated County, and the City of Diamond, CNC processed the PS&E for review and final approval by Los Angeles County Flood Control, Land Development, and Roadway Departments. CNC prepared all supporting hydrology and hydraulic calculations.
Utility Relocation: CNC provided extensive coordination for the relocation of power poles, street lights, and gas lines for the right-of-way engineering. CNC prepared legal descriptions and plats and conducted negotiations to obtain a temporary construction easement and permanent storm drain easement on an adjacent privately-owned temple.
Sun-Drain Design: CNC designed a sun-drain system and two groundwater monitoring wells to alleviate groundwater hydrostatic pressure at the upstream end of the project.
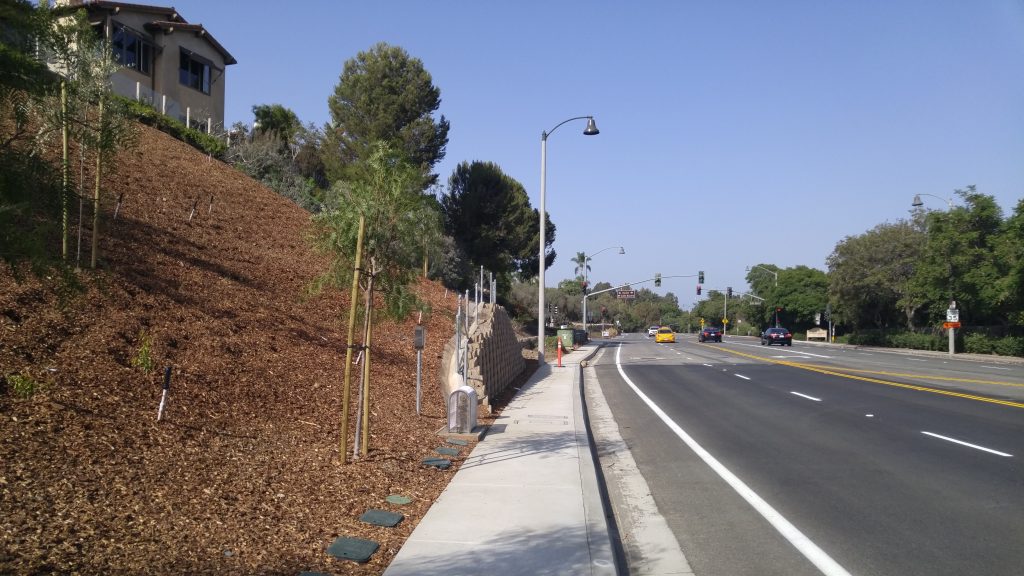
Del Obispo Street Widening – City of San Juan Capistrano
City of San Juan Capistrano – Winner of the 2019 OCEC Project Achievement Award
- $1.5M Construction Cost
- Completed 2018
- Survey and Mapping
- Utility Potholing
- Mitigated Negative Declaration
- Right of Way Engineering
- Decorative Retaining Wall
- Streetscape
- Design Review Committee Hearings
- Planning Commission Hearing
- City Council Presentation
- Roadway Widening Design
- Storm Drain Design
- SWPPP
- Water Quality Management Plan
- Storm Water Quality Compliance Measures
- Traffic Signal Reconstruction
- Utility Relocation Notices for gas, power poles & conduits, and water lines
CNC Engineering prepared construction documents for the addition of travel lanes, Class II bikeways, sidewalks, and streetscape along this secondary arterial highway. The following are some of the project highlights and accomplishments achieved by CNC:
- Coordination and oversight for GPR and potholing by our utility subconsultant
- Coordination and oversight for pavement and grading investigation by our geotechnical subconsultants
- Coordination and oversight for environmental surveys and preparation and processing of a Mitigated Negative Declaration
- Plan, profile, and details for a permanent shoring system consisting of piles and shotcrete behind a decorative retaining wall block system
- Complete topographical survey and mapping of the roadway and adjacent private parcels
- Roadway widening and pavement rehabilitation plans
- Hydrology and hydraulic analysis for street flow; preparation of construction documents for new storm drain systems consisting of three catch basins and over 500 LF of 24-inch RCP
- Preparation of a SWPPP
- Preparation of Water Quality Management Plans and construction plans for three biofiltration systems
- Prepared plans and details and provided construction support services for the reconstruction of a traffic signal at a T-intersection
- Legal descriptions and plats for new right-of-way takes, temporary construction easements, and abandonment of existing right-of-way
- Attended Design Review Committee, Planning Commission hearings, and the City Council meeting to present the project and respond to comments and questions from the public and city officials
- Extensive coordination and meetings with the power company, gas company, and cable company for the relocation of power poles and underground conduits, as well as City-owned water lines
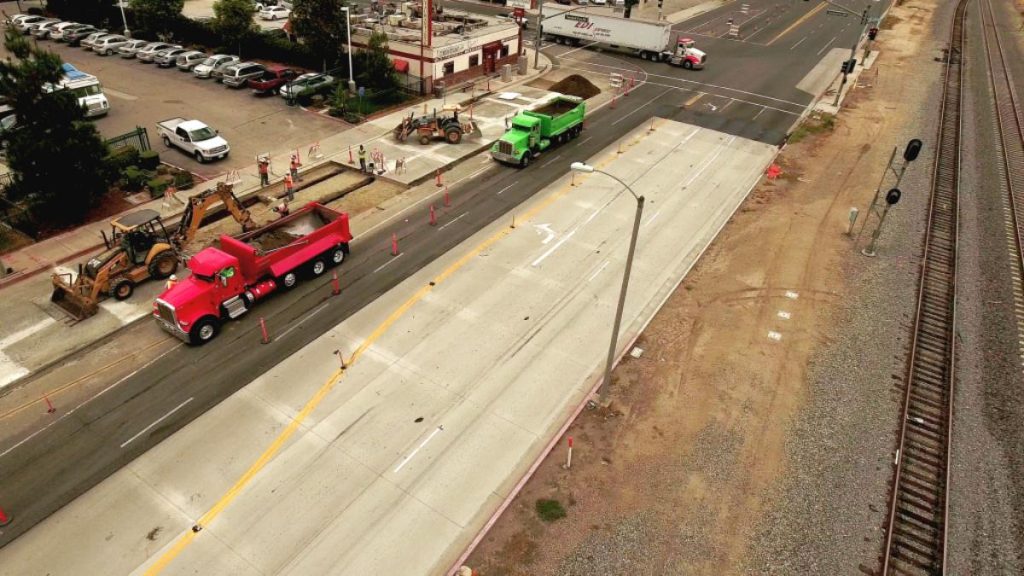
Valley Boulevard Reconstruction – City of Industry
City of Industry
- $4.5M Construction Cost
- Completed 2017
- Pavement Replacement
- Utility Adjustments
- Advertisement & Bid Support
- Construction Management
CNC Engineering provided survey, civil design, and construction services for the Valley Boulevard PCC Reconstruction from Turnbull Canyon to Hacienda Boulevard. The 3,400-foot-long project included the removal of existing asphalt concrete pavement, underlying PCC pavement, and aggregate base, replacing it with Portland cement concrete pavement on crushed aggregate base on engineered fill. The work also included the repair of existing PCC curb and gutter, sidewalk, curb ramps, and a cross gutter; the removal of existing medians and landscaping; the installation of new medians, median curb and gutter, irrigation, trees, and landscaping; the adjustment of utility manholes and valves; temporary traffic control; and permanent striping, pavement markers, and restoration of traffic signal loops.
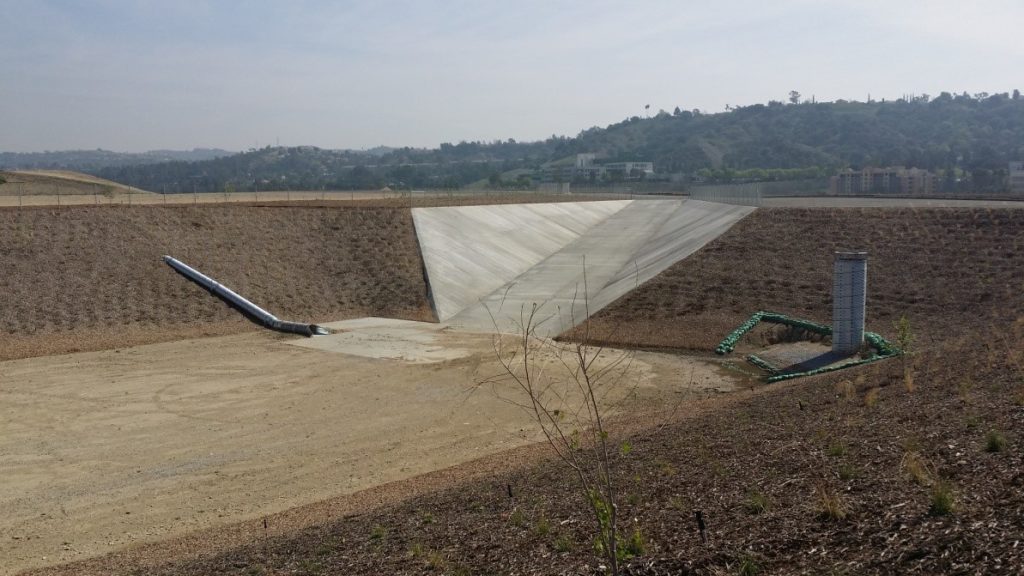
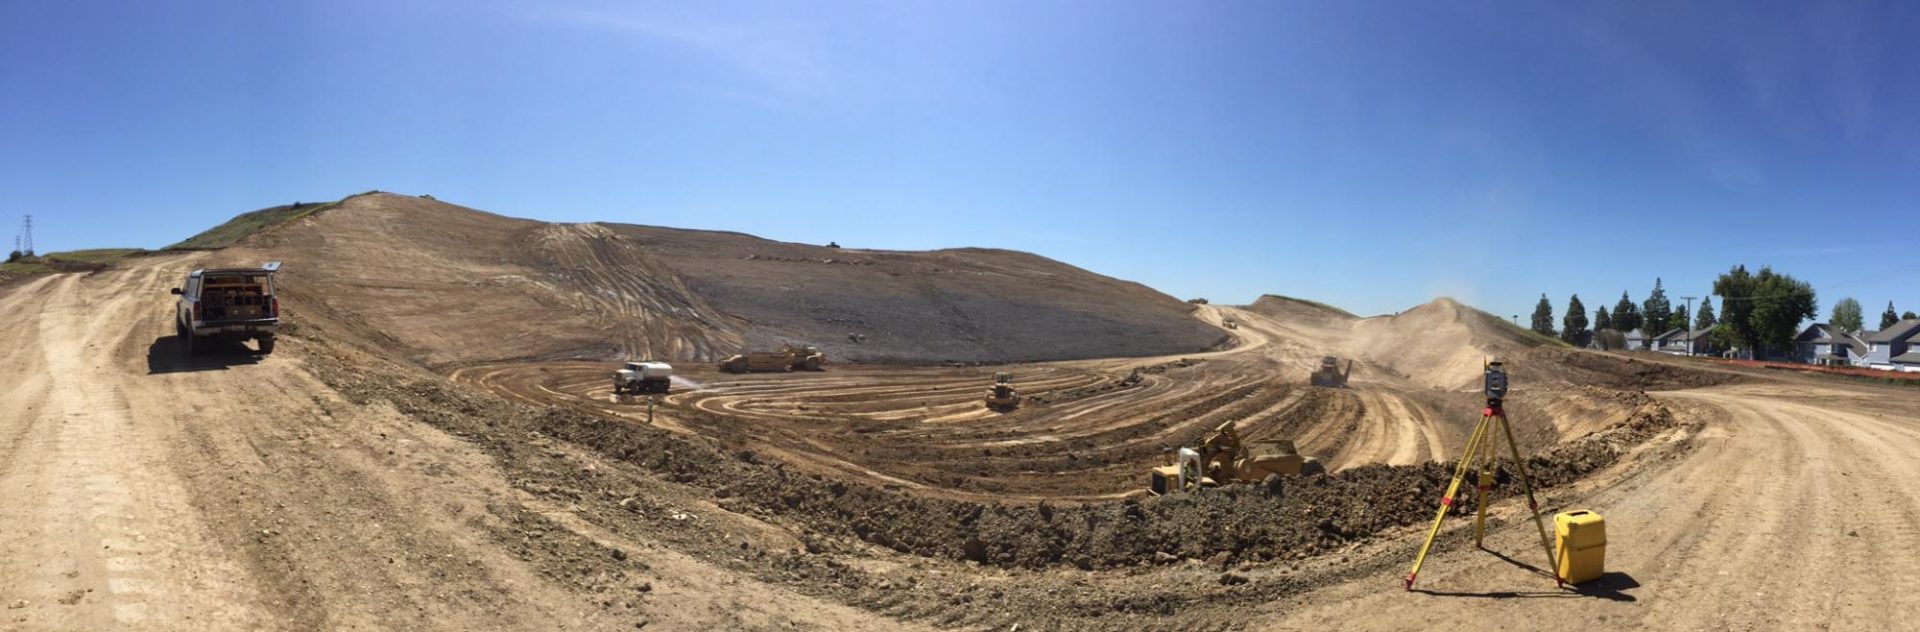
Industry Business Center Phase 1 Mass Grading, Far West Side – City of Industry
City of Industry
- $21.4M Construction Cost
- Completed 2016
- 400-Acre Hillside Grading
- 2,600,000 cubic yards of engineered fill
- 2,000,000 cubic yards of buttress excavation & backfill
- Drainage Design
- Advertisement and Bid Support
- Construction Staking
- Consultant Coordination
CNC Engineering provided survey, design, and construction services for the mass grading of a portion of a 400-acre hillside area, west of Grand Avenue and north of the Pomona Freeway, removing approximately 2,600,000 cubic yards of uncompacted soil and placing it as engineered fill, along with approximately 2,000,000 cubic yards of buttress excavation and backfill. The project also includes storm drains, bench drains, down drains, a detention basin, curb and gutter, paving, irrigation, and landscaping.
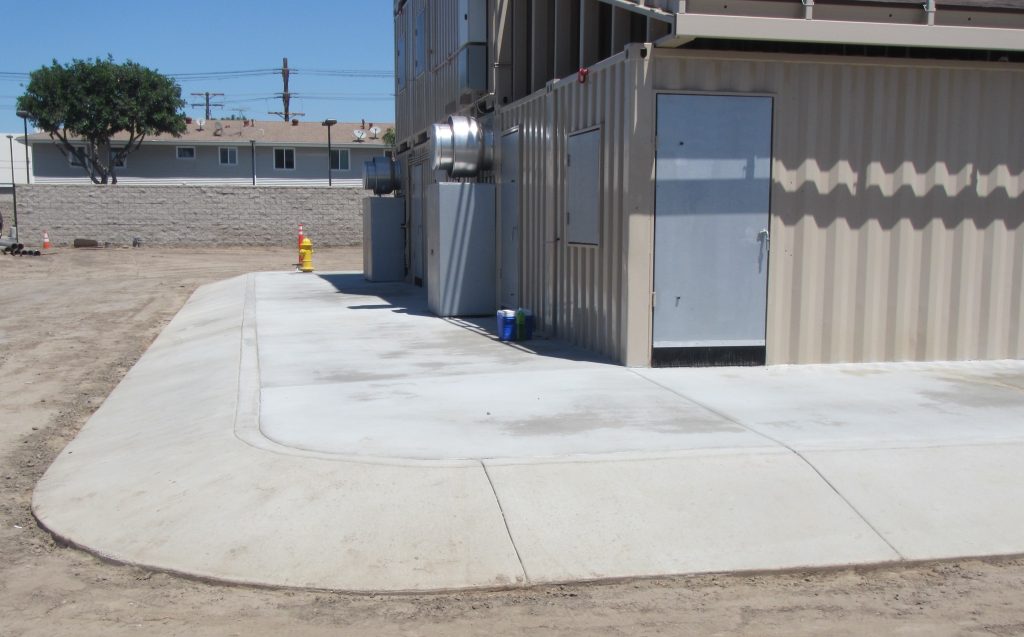
Fire Department Training Center – City of Vernon
City of Vernon
- $795,000 Construction Cost
- Completed 2016
- Design Survey
- Geotechnical Investigation
- Percolation Testing & LID Report
- Precise Grading & Drainage Plans
- Utility Design for Liquid Propane Gas, Fire Suppression & Lighting
- Landscape Plans
- Project Phasing Plan
- Construction Support
CNC Engineering provided professional consulting services for the development of a ½-acre lot for the construction of a burn tower for the purpose of training firefighting personnel from various cities and agencies in the LA metro area. The scope of work consisted of survey and mapping, managing geotechnical investigations for pavement and foundation design, and percolation testing in accordance with City and County Health Department standards, as well as a hydrology and LID report for the design of BMP facilities. Additionally, CNC prepared the PS&E for demolition, horizontal control, grading, signing and striping, and water improvements, and managed the preparation of construction documents for Liquid Propane Gas pipelines and storage tanks and landscape improvements.
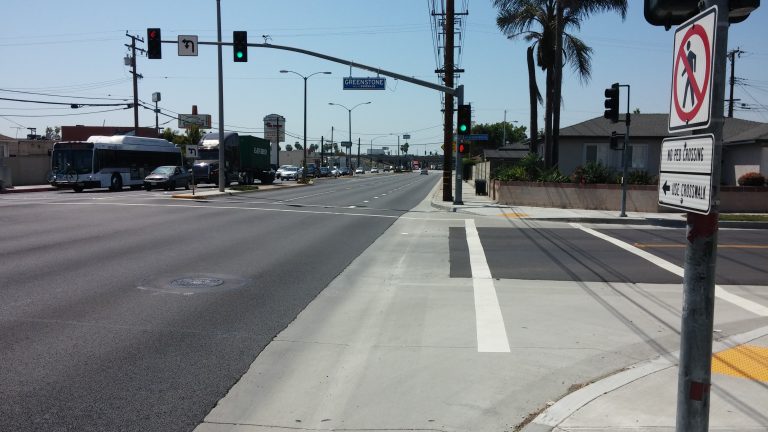
Rosecrans Avenue and Bloomfield Avenue Rehabilitation – City of Norwalk
City of Norwalk
- $1.8M Construction Cost
- Completed 2014
- ADA Improvements
- Pavement Rehabilitation
- Caltrans Coordination
As part of Phase II of the I-5 pre-construction mitigation, CNC prepared the plans, special provisions, and estimates for the street rehabilitation of approximately two miles of Rosecrans Avenue and Bloomfield Avenue. Work included field investigation, design survey and mapping, value engineering analysis, geotechnical investigation, and preparation of plans and details for wheelchair ramps, pavement rehabilitation, curb and gutter reconstruction, and sidewalk improvements.
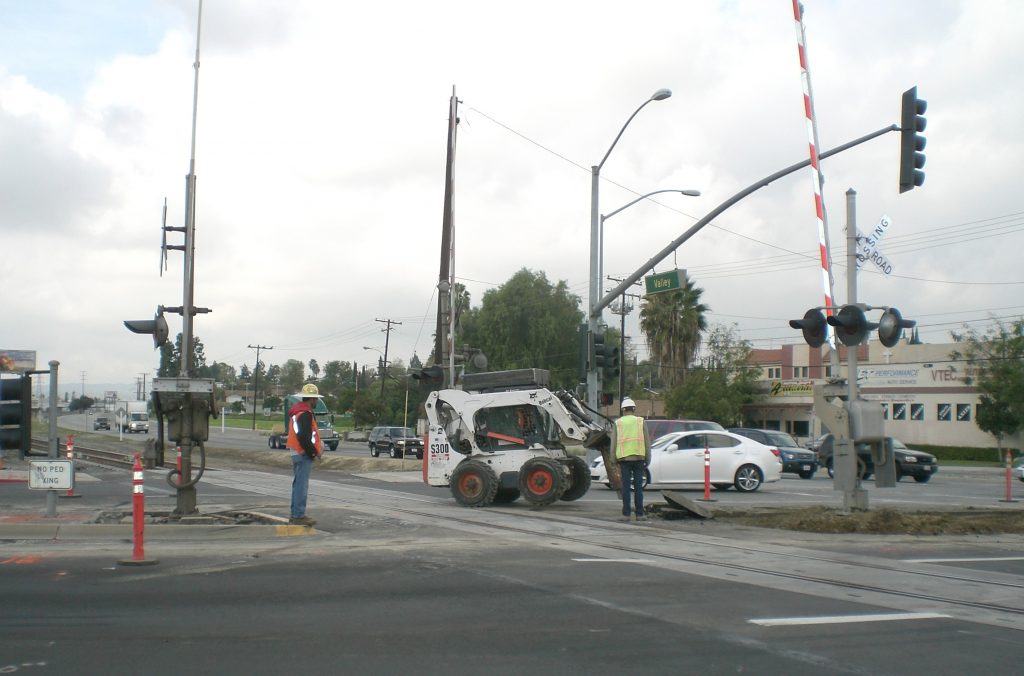
Valley Boulevard Quiet Zone Improvements – City of Industry
City of Industry
- $2M Construction Cost
- Completed 2013
- Civil Design
- Traffic Signal Modifications
- UPRR & CPUC Coordination
- Los Angeles County Coordination
- Advertisement and Bid Support
- Construction Staking
CNC Engineering provided survey, civil design, and construction services for the Valley Boulevard Quiet Zone Improvements at the Fairway Drive, Lemon Avenue, and Brea Canyon Drive intersections. Work included the preparation of a Notice of Intent (NOI) to create Quiet Zones and conducting field diagnostic meetings with UPRR and CPUC. The design included modifications to the railroad crossing, traffic signal, and upgrading curb returns. A detailed utility investigation was conducted due to the presence of Kinder Morgan oil lines in the vicinity.
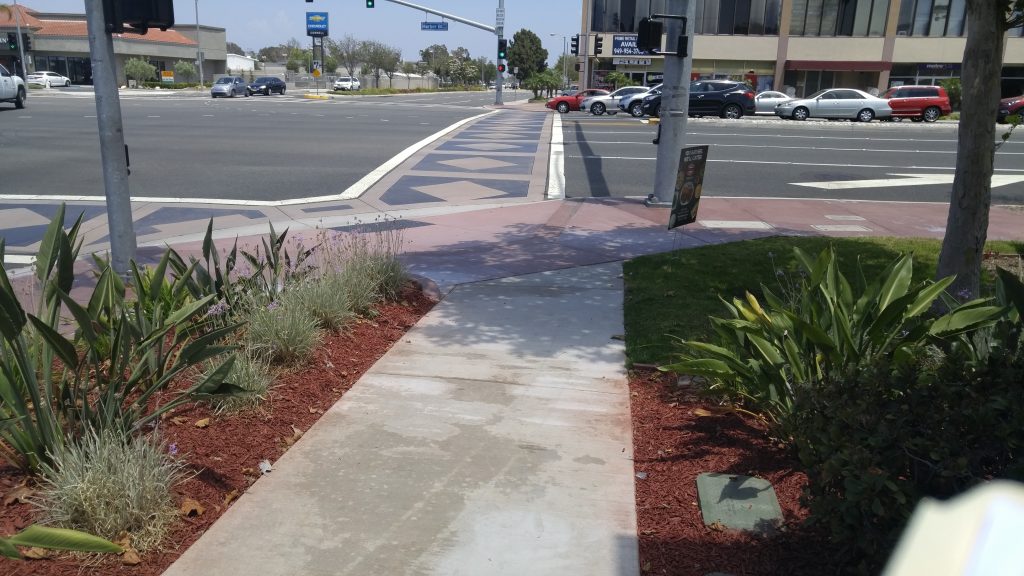
Harbor Boulevard and Adams Avenue Intersection Improvements – City of Costa Mesa
City of Costa Mesa
- $5M Construction Cost
- Completed 2013
- Civil Design:
- Street Plans
- Storm Drain Modifications
- Traffic Signal Modifications
- Landscape, lighting, and sign relocation
- Signing and Striping Plans and Traffic Control
- 9 Alternative Alignments
- OCTA Coordination
- Meeting Coordination with Property Owners and Managers
CNC Engineering provided professional design services for the widening of the intersection of Harbor Boulevard and Adams Avenue. Work included design survey, preparation of nine (9) alternative alignments, evaluation of each alignment based on level of service, construction cost, and right-of-way cost, precise alignment plans for the preferred alternative, traffic analysis, private property impact analysis, and right-of-way engineering services. Coordination with OCTA was conducted for the relocation of three (3) bus stops and for construction funding, along with meetings with property owners and/or tenants of nine different parcels and businesses.
CNC also prepared the final plans, specifications, and estimates for the improvements, including street plans, storm drain modification, traffic signal modification, landscape, lighting, sign relocation, signing and striping, and traffic control plans. CNC also provided survey monument perpetuation for affected centerline monuments.
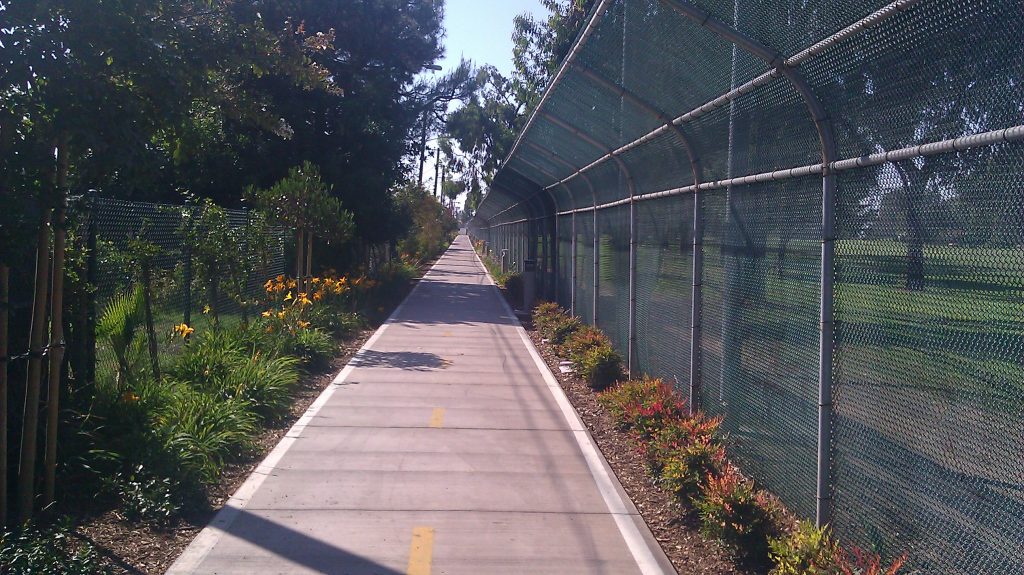
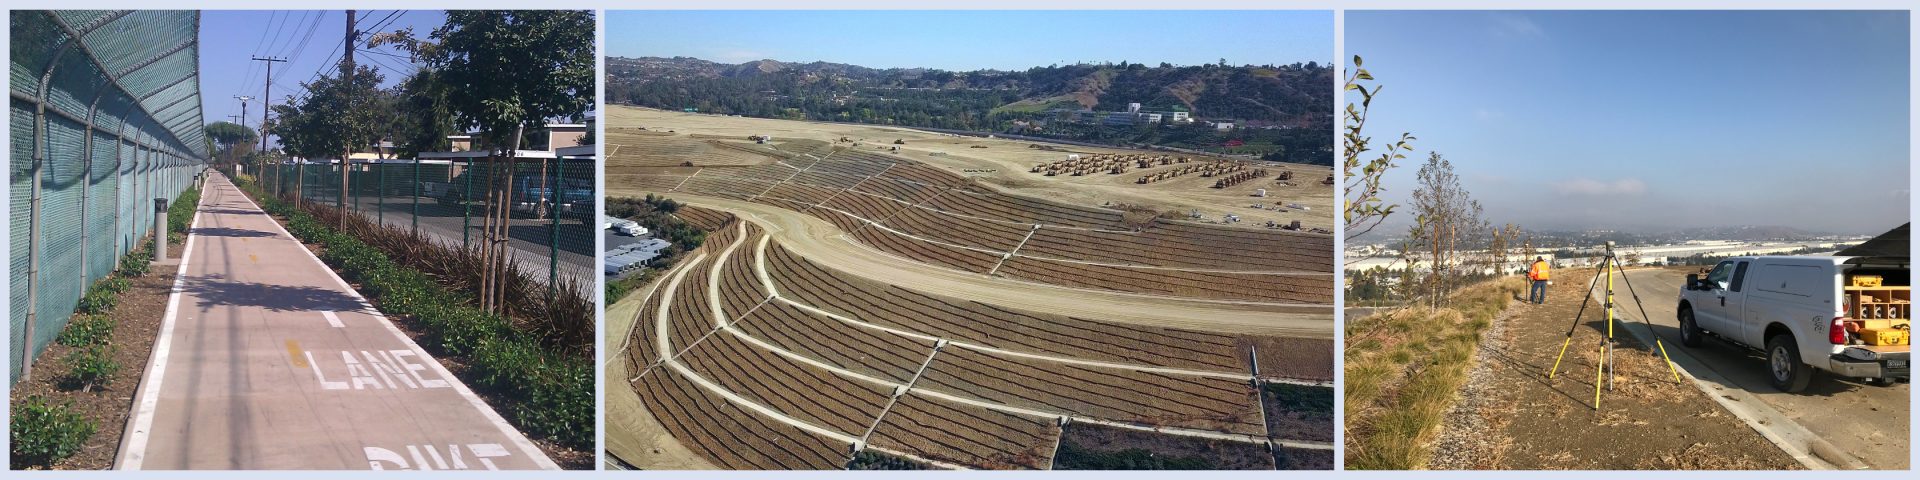
Joann Street Bicycle Trail – City of Costa Mesa
City of Costa Mesa
- $1.5M Construction Cost
- Completed 2010
- Bike Trail Design
- Survey and Mapping
- CDBG-R Federal Funding
- Preliminary Environmental Study
- Project Coordination
CNC Engineering prepared construction documents for the improvement of a one-mile segment of this Class I bikeway adjacent to a busy arterial, a golf course, and private residences. The trail provides an off-street alternative to on-street bicycle routes within the vicinity. The following are some of the project highlights and accomplishments achieved by CNC:
- Survey and mapping of the entire one-mile length of the project.
- Design of new layout, profile, and sections in accordance with the Caltrans Highway Design Manual, Chapter 1000, “Bikeway Planning and Design.”
- Design of the removal and replacement of the asphalt concrete straight alignment with a meandering Portland concrete bike trail with an undulating profile.
- Bollard light layout design to provide the minimum setback from the edge of the bikeway required by Caltrans.
- Preparation of signing and striping plans for the bikeway.
- Prepared the project specifications in accordance with Federal Government requirements for Transportation Enhancement and CDBG-R funding.
- Prepared the Preliminary Environmental Study (PES) and processed the document through Caltrans Division of Local Assistance for approval and issuance of an E-76 permit for the obligation of Transportation Enhancement funding for the construction of the project.
- Prepared a lighting study to evaluate various types of bollard, post-top, ground lighting, and solar-powered lighting, identifying the most energy-efficient lighting for the trail.
- Prepared planting and irrigation plans for the bikeway beautification.
- Provided coordination with over ten utility purveyors, including Southern California Edison for bikeway lighting and the local water company for landscape irrigation.
- Designed two staging areas for bicyclists with various amenities including bicycle racks, benches, planters, fencing, and lights.
- Designed several decorative sign structures with strip lighting to identify the bike trail.
- Identified existing trees for removal based on their condition and appearance.
- Attended two workshops at the City to provide coordination among the various departments at the City, including Engineering, Maintenance, Parks and Recreation, as well as outside entities, including the operators of the golf course.
Innovative Engineering Solutions to Propel Your Projects
CNC Engineering is all about a client-focused approach. We put your unique needs at the forefront to ensure everything we do caters specifically to you. Our expert team, rich in experience, delivers innovative solutions that leverage cutting-edge technologies to take your projects to new heights. With a keen eye for perfection and innate problem-solving capabilities, we work closely with our clients to understand their vision and bring it to life through our expert engineering services. Trust CNC Engineering for optimizing your existing processes or commencing a new project, delivering top-quality tailored solutions to meet your exclusive goals.


Orange County Office
26 Executive Park, Suite 270
Irvine, CA 92614
Phone 949 863 0588
Los Angeles County Office
255 N Hacienda Blvd, Suite 222
City of Industry, CA 91744
Phone 626 333 0336
© 2026 CNC Engineering